
If your tiny home, ADU, or conversion project needs engineer-approved plans to pass permitting, you’re in the right place. Tiny Home Builders Texas provides licensed structural design across the entire state from foundation engineering to fully stamped plans ready for your county permit office.
In Business
Rated
Across All Trades
Liability Coverage
Licensed & Insured
Satisfaction Guarantee
Not sure if your project needs engineering help? Here’s what to look for.
If your county or city rejected your application and asked for stamped structural drawings, this is the most direct sign. It's common for tiny homes, park models, and ADUs since many counties now require formal documentation.
Visible cracks in walls or foundations, floors that slope, or doors that stick can indicate a structural issue. These symptoms are common in Texas due to expansive clay soils and need an assessment before they worsen.
Turning a garage into a living space or a shed into an accessory dwelling changes the load requirements. The original structure likely wasn't designed for the new use, and that gap needs engineering.
A hairline crack or a stalled permit rarely fixes itself. Addressing it early is faster and cheaper than waiting until it becomes a bigger structural or legal problem.
Our structural design work covers everything from initial foundation planning through permit-ready stamped drawings, tailored specifically to tiny homes, ADUs, and small residential structures across Texas.
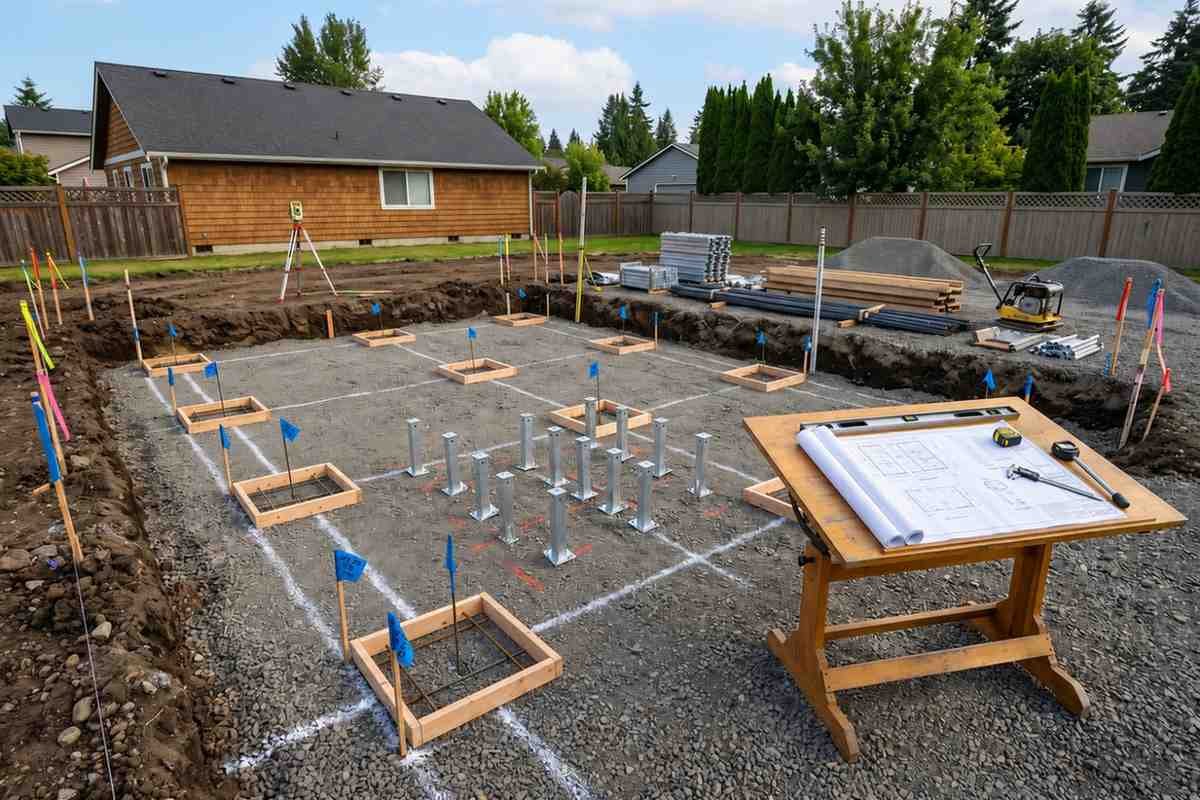
We engineer the right foundation for your structure type, whether that's a pier-and-beam system, a slab, or a trailer-chassis design for homes on wheels. Each is calculated for your specific soil and load conditions.
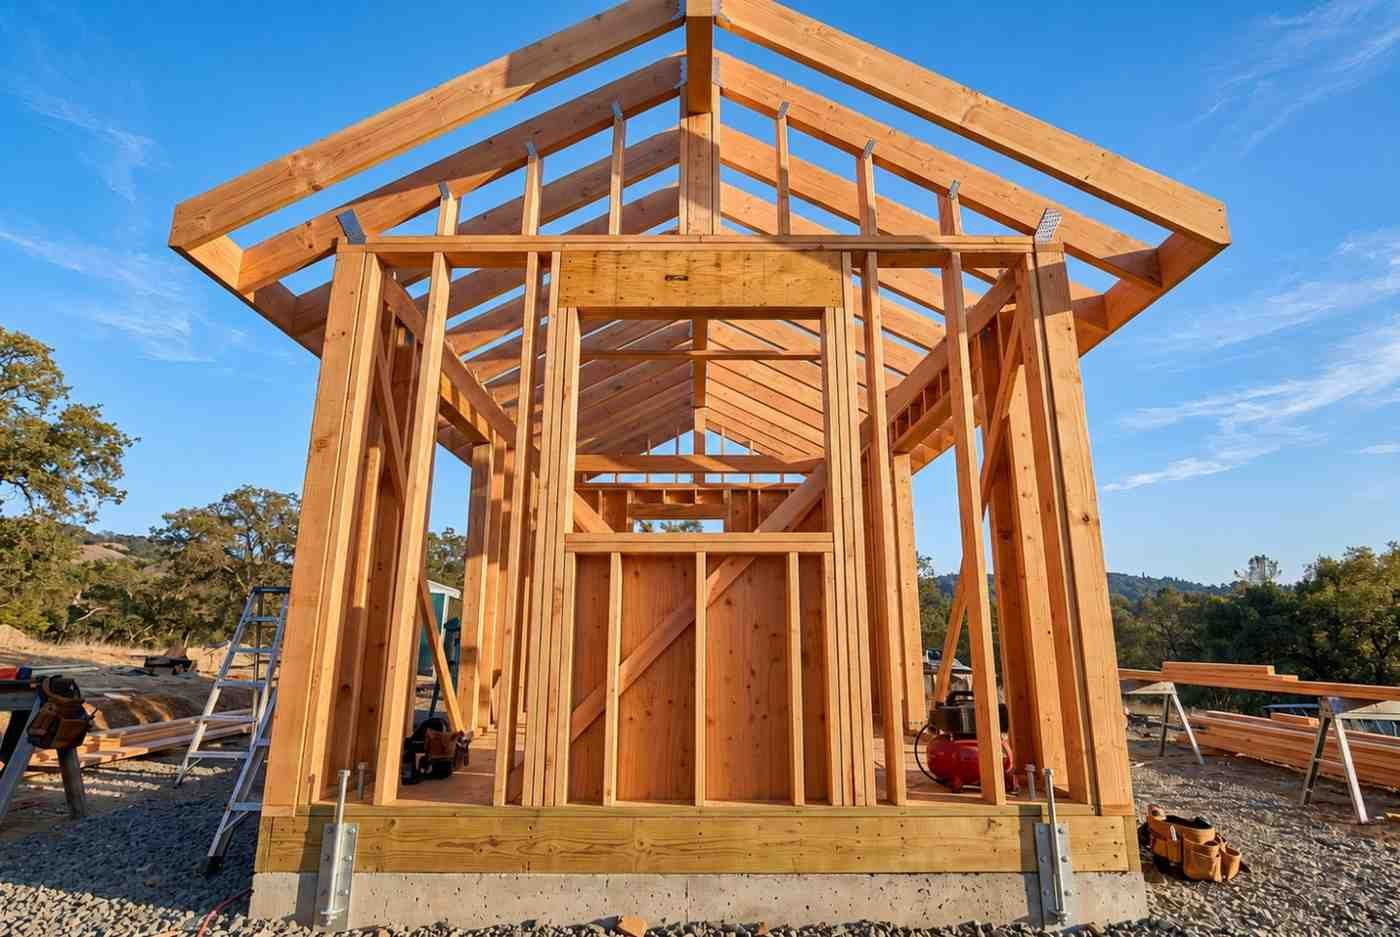
We calculate wall, roof, and floor loads to meet wind, snow, and regional code requirements across Texas's different climate zones, making sure your structure performs safely for decades.
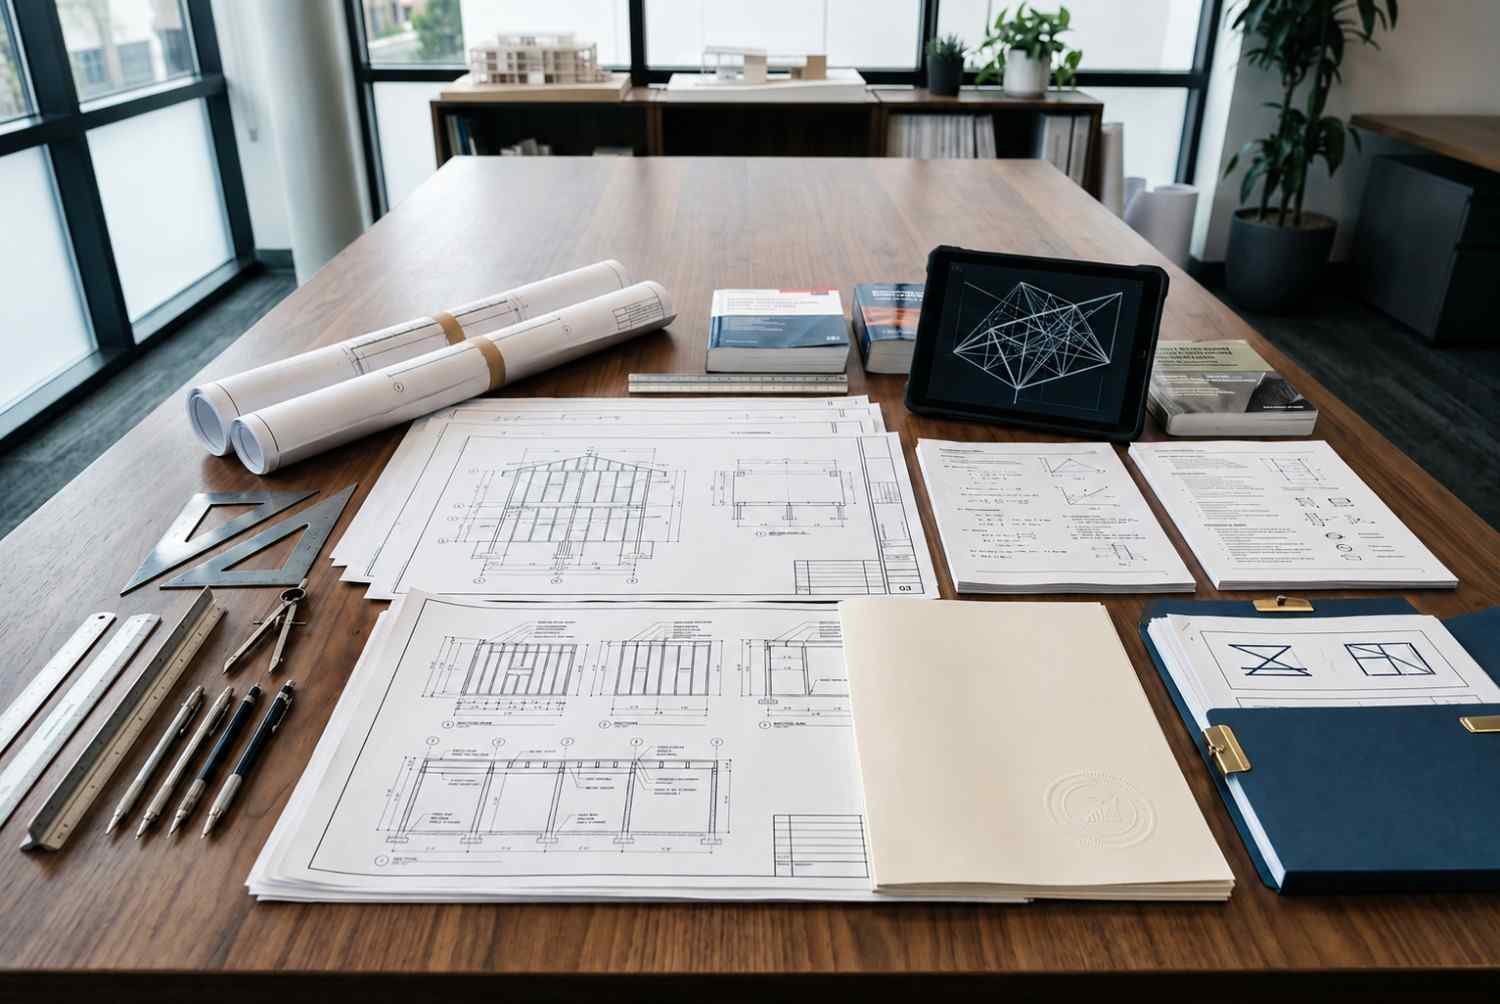
We produce the PE-stamped structural drawings your county or city requires to approve your build, formatted to satisfy the specific permitting standards in your jurisdiction.
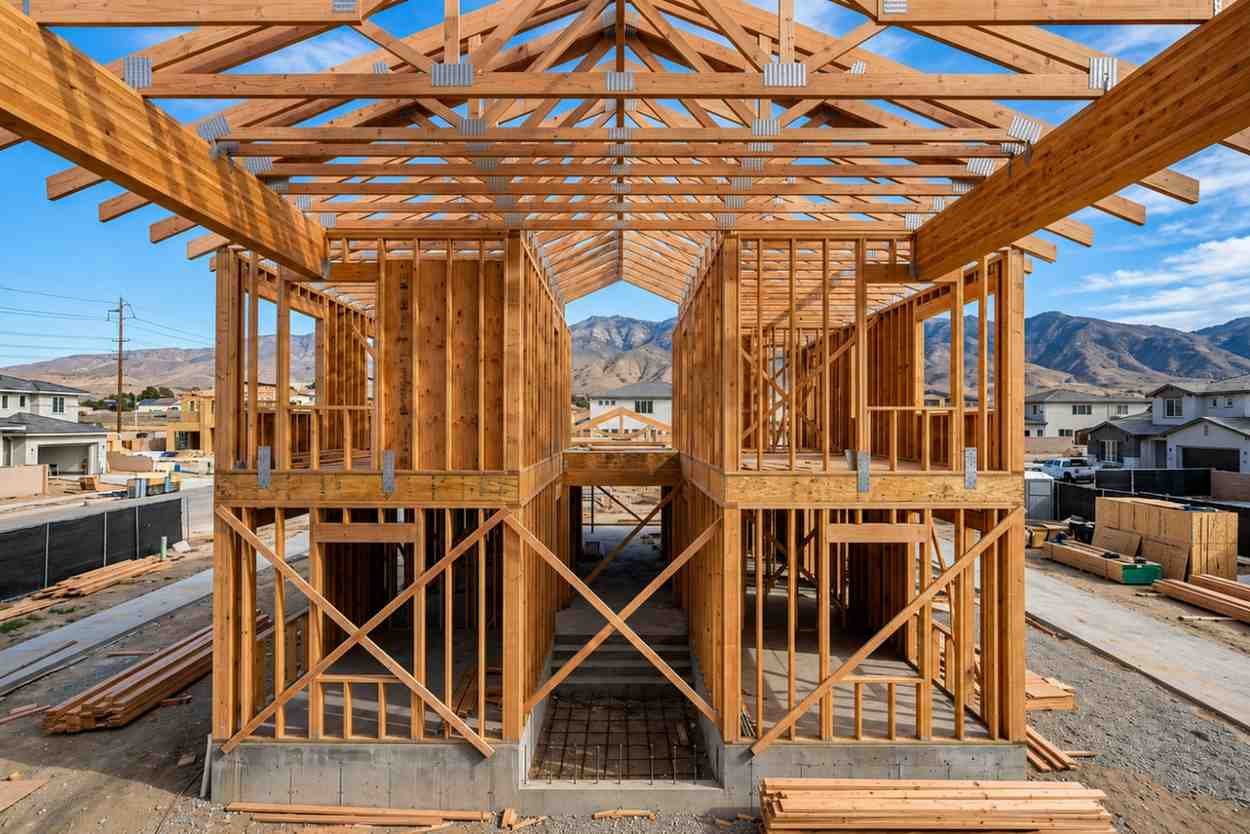
For garages, sheds, and older structures being repurposed or repaired, we assess existing conditions and determine what reinforcement or redesign the new use requires.
Not sure which approach your project needs? We assess first and recommend only what’s necessary, no unnecessary upsells.
Getting started is simple, no matter where in Texas your project is located.
Call (832) 413-0726 or submit your project details so we can understand your structure, goals, and permitting requirements.
We provide a flat-fee quote before any design work begins, so there are no surprise costs later.
Our licensed engineer completes the structural design and produces permit-ready stamped drawings.
We review the completed plans with you and guarantee they meet your county’s permitting standards.
From first-time tiny home builders to experienced contractors, Texans choose us for structural design that actually gets approved.
We work remotely with clients in any Texas county, from major metros to rural areas, without requiring an in-person visit for most projects.
Every design is completed and stamped by a Texas-licensed Professional Engineer, accepted by permitting offices statewide.
Unlike general engineering firms, we specialize in tiny homes, park models, and ADUs, structures many engineers simply won't take on.
We provide a defined delivery timeline upfront, so your build schedule doesn't stall waiting on paperwork.
Structural design pricing depends on your project’s complexity, but we believe in transparency from the first call, not hidden estimates after the fact.
Cost depends on structure type (tiny home vs. ADU vs. conversion), foundation complexity, and whether you need a full design or just a structural assessment. Typical projects range from $1,200–$4,500.
We provide flat-fee quotes after a short consultation about your specific structure and county requirements. Call (832) 413-0726 to get started with no obligation.
They got our tiny home's foundation plans stamped and approved by our county on the first try. Saved us weeks of back and forth.
Most Texas counties now require stamped structural plans for tiny homes, especially for permitting and financing purposes.
Most projects range from $1,200–$4,500 depending on structure type and complexity. Call (832) 413-0726 for an exact quote.
Most projects are completed within 1–3 weeks, depending on complexity and county requirements.
Yes, all structural designs are completed and stamped by a Texas-licensed Professional Engineer.
Yes, we specialize in trailer-chassis and foundation design specifically for tiny homes on wheels.
An assessment evaluates an existing structure's condition, while a full design creates new engineered plans from scratch.
Yes, we serve all of Texas, including rural counties and smaller municipalities, through our remote design process.
Most counties reject tiny home, ADU, and conversion permits without proper engineer-stamped structural documentation.
Don’t let a permitting delay or structural concern hold your project back. Get licensed, Texas-wide structural design with transparent pricing and a fast turnaround.
Contact Tiny Home Builders Texas
Call/Text
Hours
Monday–Saturday, 7:00 AM – 6:00 PM
Serving
All of Texas